One room or the whole house

REMODELS IN HOUSTON

Some of our remodels are one room. Others take a whole house apart and put it back together as something new. Every project starts with a visit to the house and a straight answer on what it can and can’t take. Below are remodels we have finished in Houston.

Finished in Houston

PORTFOLIO EXAMPLES
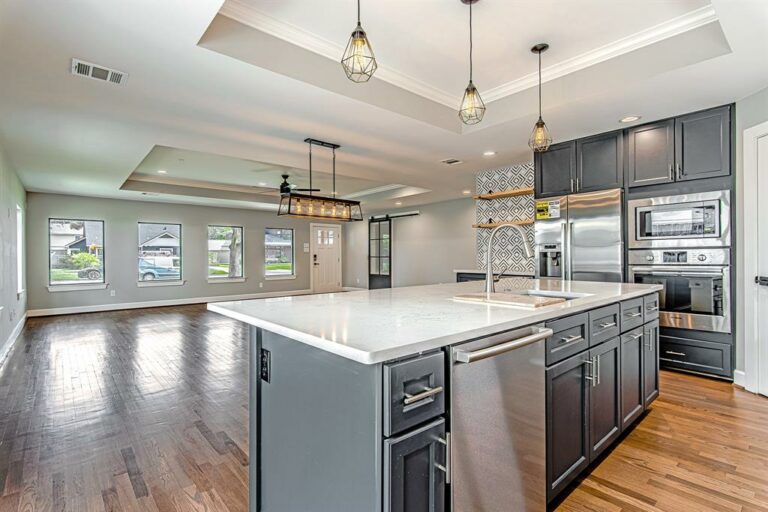
Remodeled kitchen with a large island and pendant lights

Gardenia / Garden Oaks

1950s Ranch to Modern Farmhouse

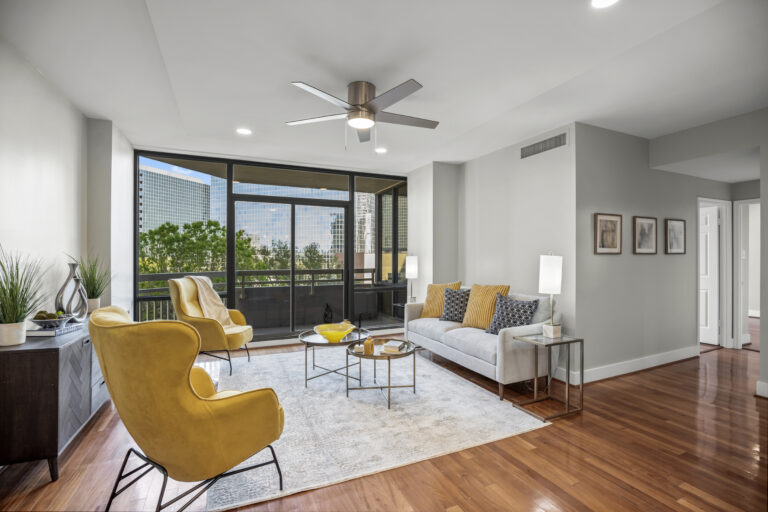
Remodeled condo living room

Greenway Plaza

Open Kitchen and Walk-In Shower

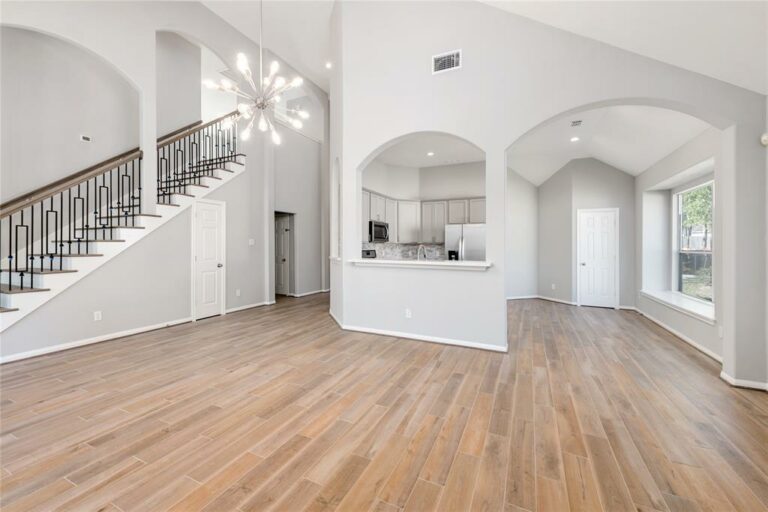
Renovated living area with a staircase

The Woodlands

Kitchen, Living Areas and Primary Bath

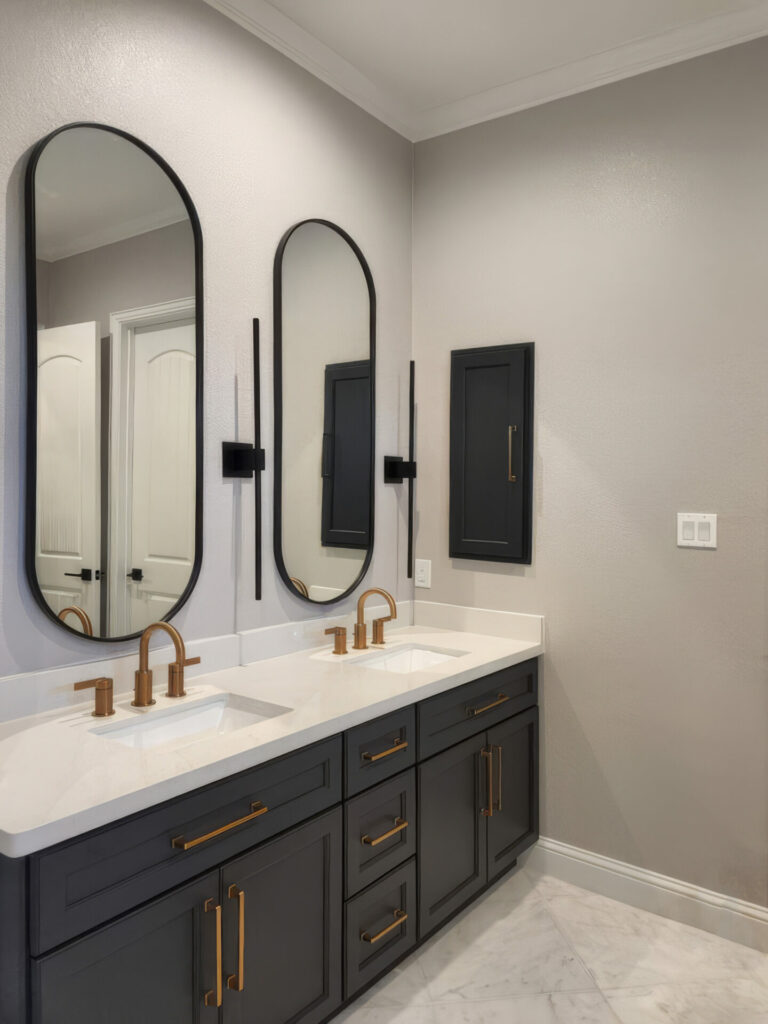
Primary bathroom vanity with oval mirrors

Travis Falls / Cypress

Primary Bathroom

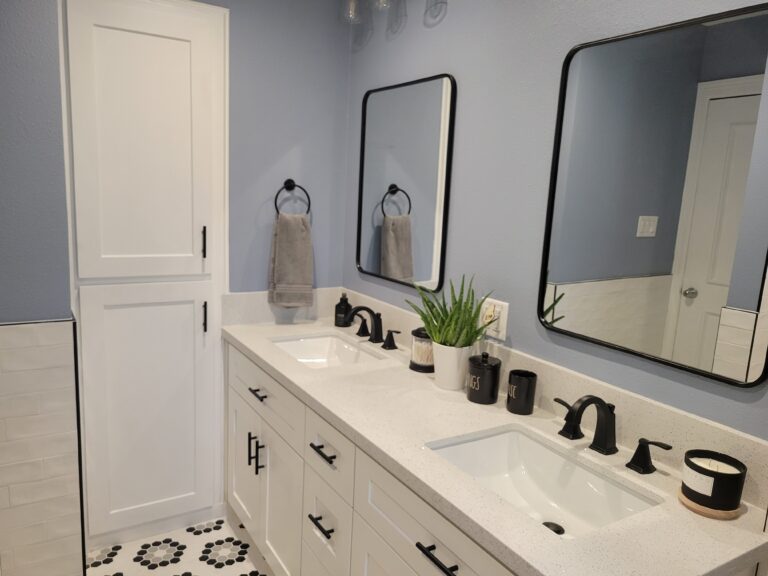
Bathroom vanity with double sinks and black-framed mirrors

Lost Lake Place

Secondary Bathroom

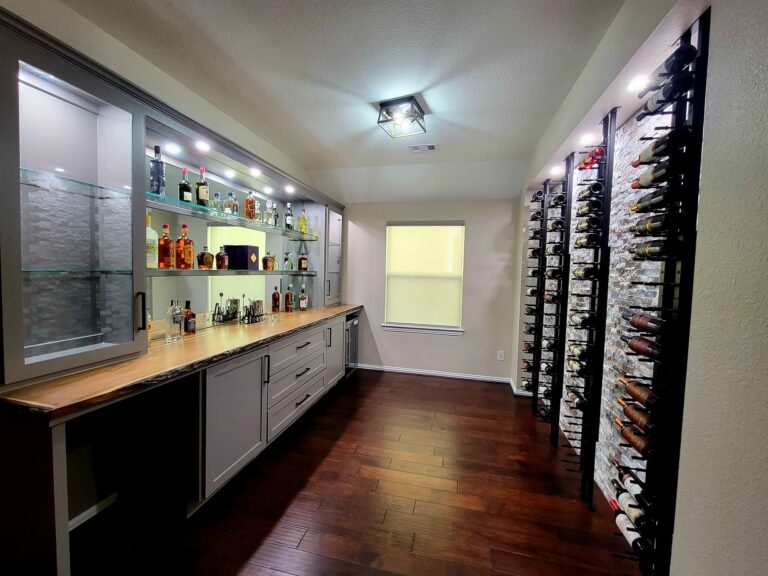
Custom bar with a wine wall

Custom Bar & Wine Room

Wet Bar and Wine Wall

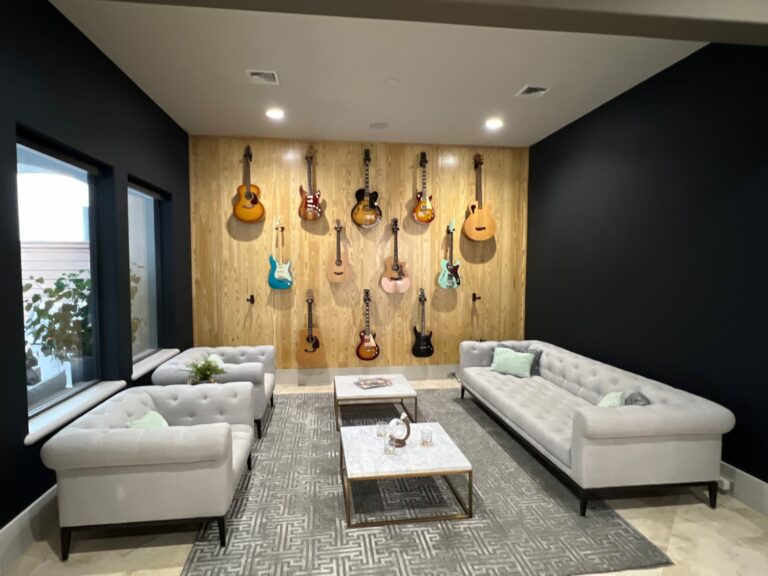
Living room with a guitar display wall

Guitar Wall

Living Room Feature Wall

Before and after

FEATURED REMODEL EXAMPLE

Before
After
Gardenia / Garden Oaks
|
1950s Ranch to Modern Farmhouse

Completed

This 1950’s Ranch was remodeled into a Modern Farmhouse. The entire home was gutted and reimagined. New exterior bricks, new roof, new front facade, new front door entry, new windows, new wiring, new insulation and all new finishes.
Before
After
Gardenia / Garden Oaks
|
1950s Ranch to Modern Farmhouse

Completed

An entire primary suite was added to the back of the home. a new foundation slab was poured and tied into the original. The garage was painted to match the new exterior of the home.
Before
After
Gardenia / Garden Oaks
|
1950s Ranch to Modern Farmhouse

Completed

The original interior was removed to make way for the new floorplan and finishes. The dining room with french doors was turned into an open concept kitchen with a new slider door.
Before
After
Gardenia / Garden Oaks
|
1950s Ranch to Modern Farmhouse

Completed

The original kitchen of the home was turned into half of the new living and dining space. New windows across the front of the home flood the inside with natural light.
Before
After
Gardenia / Garden Oaks
|
1950s Ranch to Modern Farmhouse

Completed

The living room was opened up and gave way to the new floorplan with adjoining living and dining spaces. Reclaimed oak flooring was used to feather in with the original wood floors of this home.
Before
After
Gardenia / Garden Oaks
|
1950s Ranch to Modern Farmhouse

Completed

The new primary suite on the back of the home allowed for a larger primary bath and walk in closet.
Before
After
Gardenia / Garden Oaks
|
1950s Ranch to Modern Farmhouse

Completed

The original fireplace and hearth room were removed to make way for a new laundry/mud room and part of the new primary suite.
Before
After
Gardenia / Garden Oaks
|
1950s Ranch to Modern Farmhouse

Completed

The front bedroom was stripped down, the ceiling was vaulted, and a barn door was added. These changes allow the opportunity to use the new space as a home office, playroom, music room, or whatever you might desire.
Before
After
Gardenia / Garden Oaks
|
1950s Ranch to Modern Farmhouse

Completed

The original living room space was small and closed in. After the new floor plan was implemented, there is an abundance of room and space.
Before
After
Greenway Plaza
|
Open Kitchen and Walk-In Shower

Completed

This condo remodel required the addition of overhead lighting. The original build only had light coming from the ceiling fans. A shallow drop ceiling was added to both bedrooms and the living space. This addition allowed recessed lights to be installed to brighten up all the rooms.
Before
After
Greenway Plaza
|
Open Kitchen and Walk-In Shower

Completed

The original kitchen in the space was completely closed off from the rest of the condo. There was a door from the entry that led into the shared kitchen/laundry space.
Before
After
Greenway Plaza
|
Open Kitchen and Walk-In Shower

Completed

The walls separating the living space from the kitchen was opened up on both sides. A pantry was kept as a divider with a functional bar space.
Before
After
Greenway Plaza
|
Open Kitchen and Walk-In Shower

Completed

A waterfall quartz countertop was used to create an open bar space between the kitchen and living space. Pendant lighting gives the new bar the perfect accent.
Before
After
Greenway Plaza
|
Open Kitchen and Walk-In Shower

Completed

The main bathroom was entirely gutted and reimagined. The tub/shower combo was converted into a walk-in shower with glass door entry. Cool shades of grey and white were used in the materials to portray a clean modern feel. Brushed nickel accents pairing with the grey quartz countertop finish off the space.
Before
After
Greenway Plaza
|
Open Kitchen and Walk-In Shower

Completed

The guest bathroom was given special attention, too. All tiled surfaces, cabinets, plumbing fixtures and light fixtures were replaced. This bathroom continues the use of white and cool greys. Half of the wall extension was removed to open up the space and a glass sliding door was added to the tub/shower combo.
Before
After
The Woodlands
|
Kitchen, Living Areas and Primary Bath

Before
After
The Woodlands
|
Kitchen, Living Areas and Primary Bath

Before
After
The Woodlands
|
Kitchen, Living Areas and Primary Bath

Before
After
The Woodlands
|
Kitchen, Living Areas and Primary Bath

Before
After
The Woodlands
|
Kitchen, Living Areas and Primary Bath

Before
After
Travis Falls / Cypress
|
Primary Bathroom

Before
After
Travis Falls / Cypress
|
Primary Bathroom

Before
After
Travis Falls / Cypress
|
Primary Bathroom

Before
After
Travis Falls / Cypress
|
Primary Bathroom

Before
After
Lost Lake Place
|
Secondary Bathroom

Completed

Before
After
Lost Lake Place
|
Secondary Bathroom

Completed

Before
After
Lost Lake Place
|
Secondary Bathroom

Completed

Before
After
Lost Lake Place
|
Secondary Bathroom

Completed

Before
After
Custom Bar & Wine Room
|
Wet Bar and Wine Wall

Before
After
Custom Bar & Wine Room
|
Wet Bar and Wine Wall

Before
After
Guitar Wall
|
Living Room Feature Wall

What we do

CONSTRUCTION SERVICES FOR LARGE SCALE AND WHOLE HOUSE REMODEL

Whole house remodel by Gentech Homes: open living area with stone fireplace and folding glass wall
  • Large-Scale Remodels
  • Layout Reconfiguration
  • Whole House Renovation
  • Redesign of Exterior Façade
  • Transformation of Interior Spaces
  • In-law and Guest Suite Conversions
  • Swimming Pool and Patio Additions

Starting with an initial consultation and feasibility analysis Gentech Homes will provide insights and tips for a peace of mind house transformation. Our approach to a remodel or renovation project starts by creating and designing a calm, comfortable, and organized home through strategic design choices like a soothing color palette, layering soft textiles, using ambient lighting, and decluttering. We emphasize functional and efficient investments, such as improving energy efficiency, remodeling key areas like the kitchen, primary bathrooms or finishing a guest suite. The goal is to create invaluable assets for our clients and their families.

REQUEST A CONSULTATION NOW

Want  to learn more?

Contact Gentech Homes today.