1950s Ranch to Modern Farmhouse
This 1950's Ranch was remodeled into a Modern Farmhouse. The entire home was gutted and reimagined. New exterior bricks, new roof, new front facade, new front door entry, new windows, new wiring, new insulation and all new finishes.
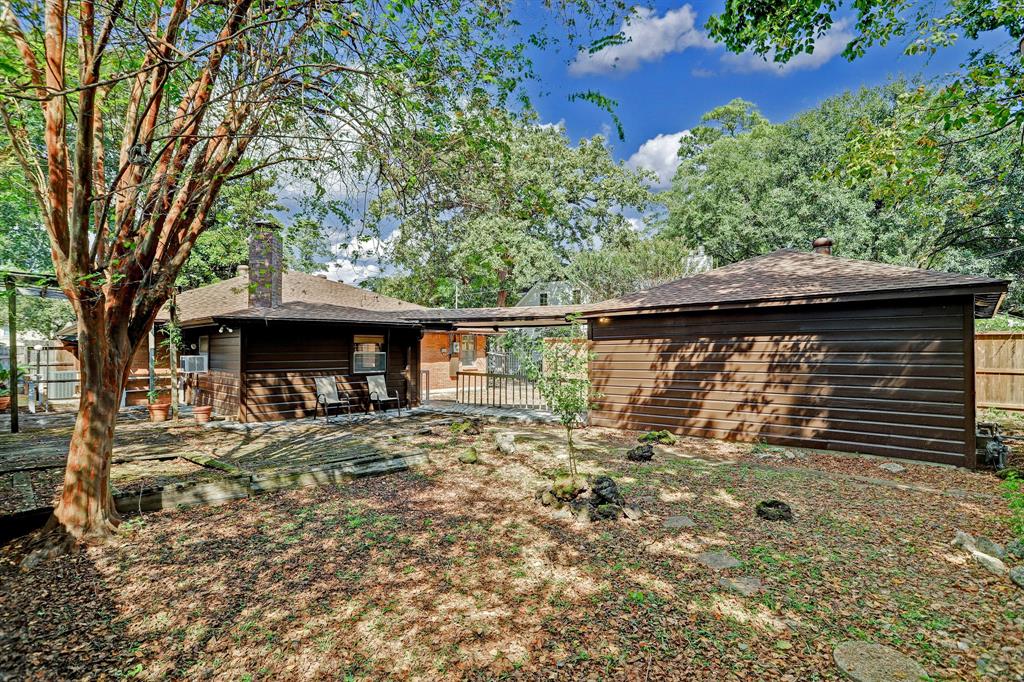
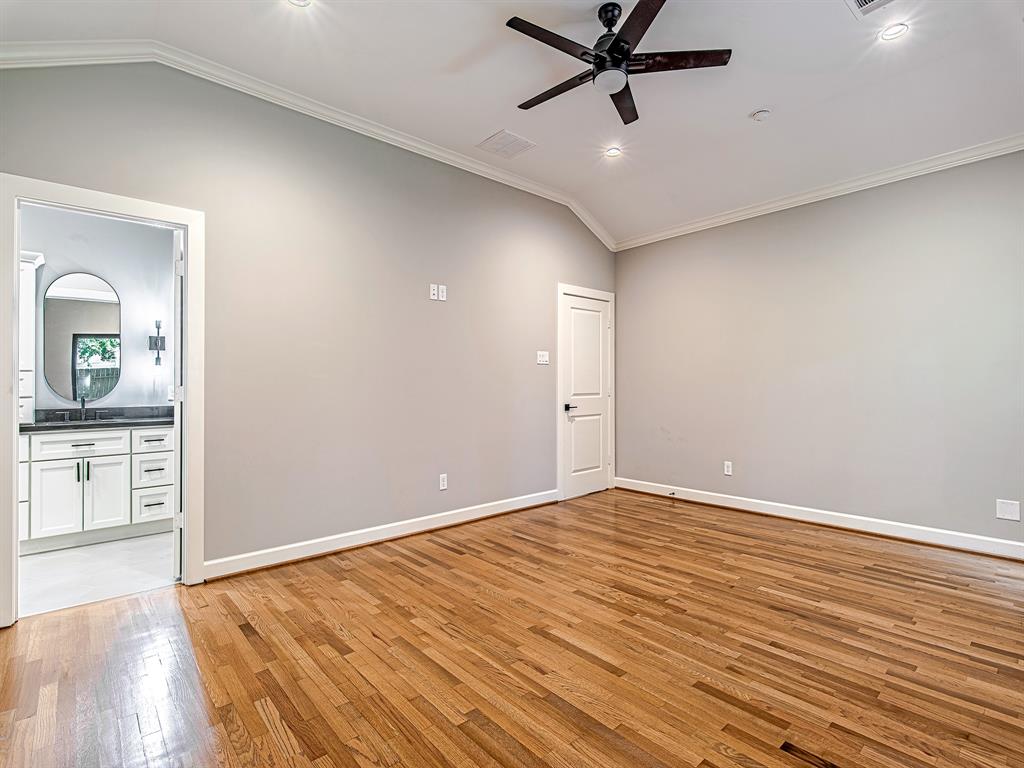
An entire primary suite was added to the back of the home. a new foundation slab was poured and tied into the original. The garage was painted to match the new exterior of the home.
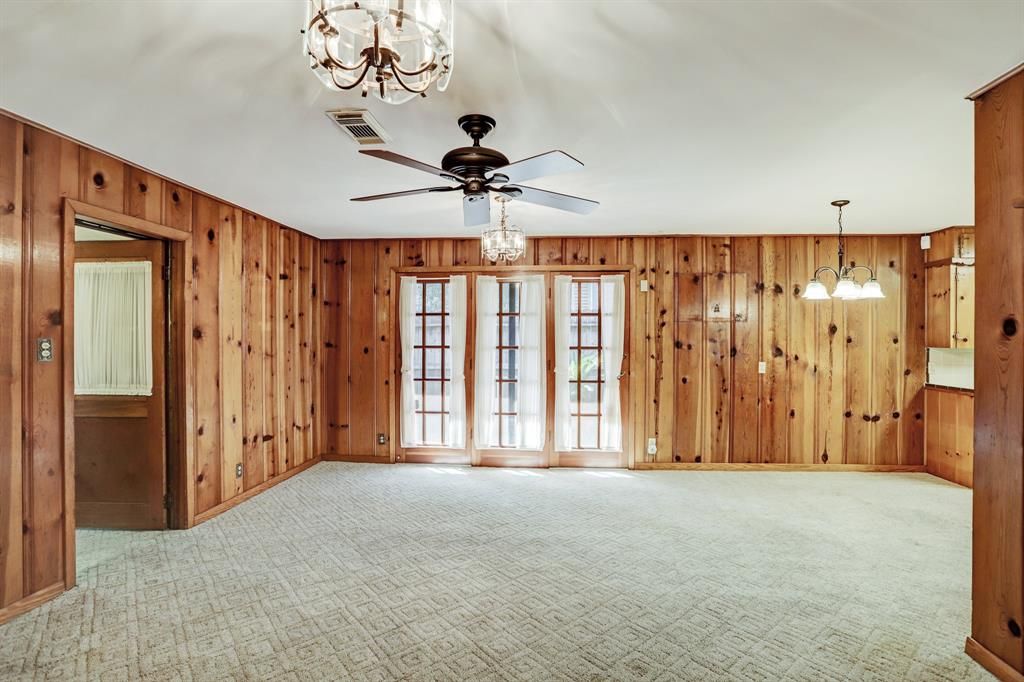
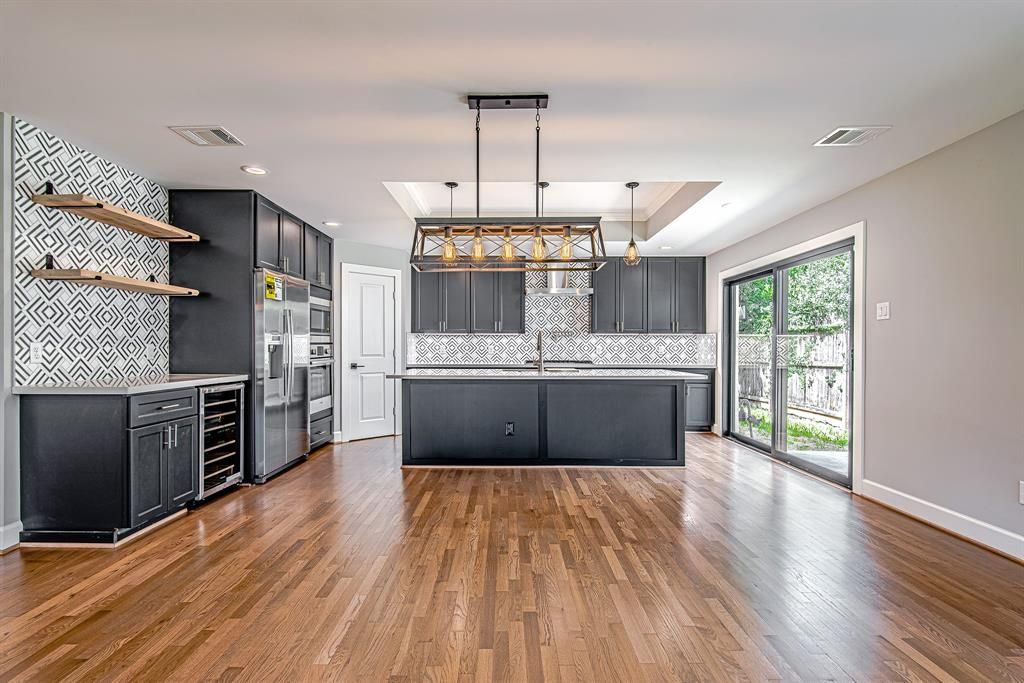
The original interior was removed to make way for the new floorplan and finishes. The dining room with french doors was turned into an open concept kitchen with a new slider door.
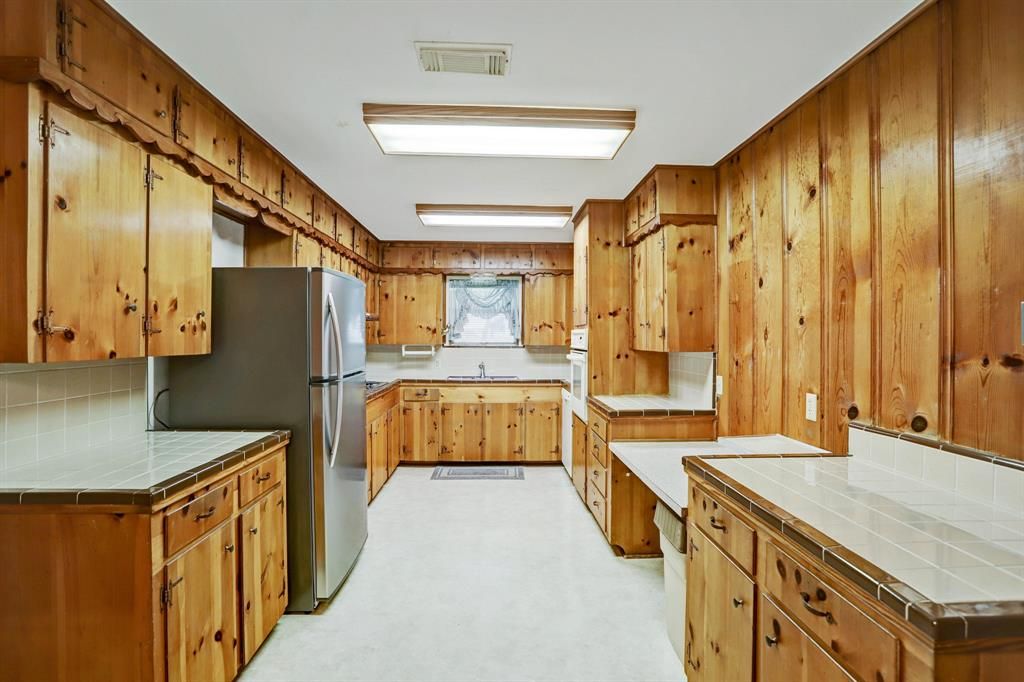
The original kitchen of the home was turned into half of the new living and dining space. New windows across the front of the home flood the inside with natural light.
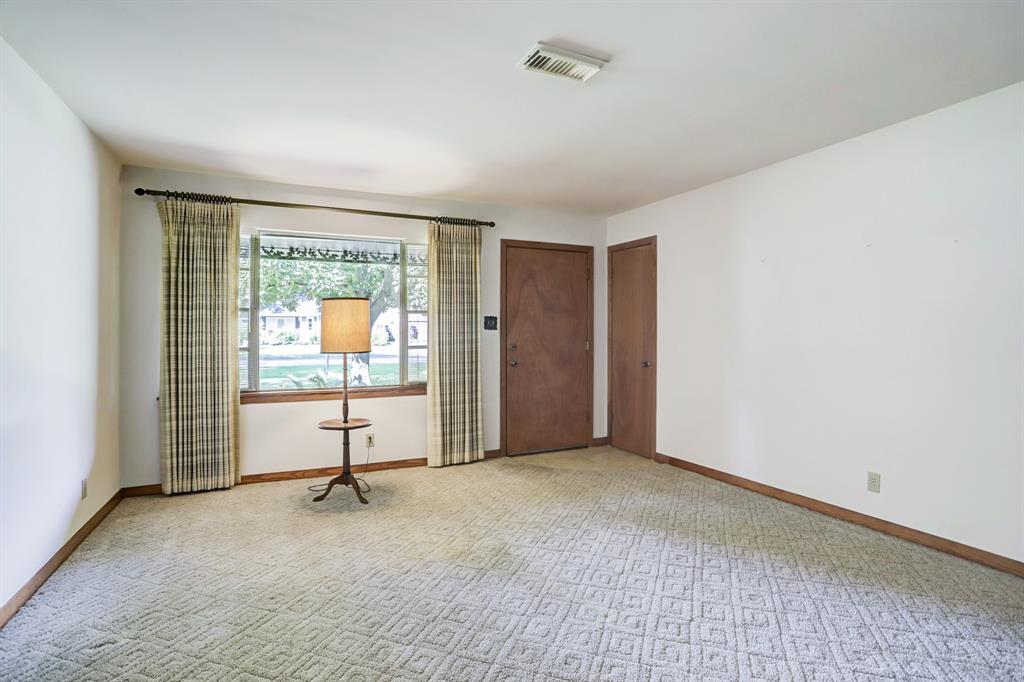
The living room was opened up and gave way to the new floorplan with adjoining living and dining spaces. Reclaimed oak flooring was used to feather in with the original wood floors of this home.
The new primary suite on the back of the home allowed for a larger primary bath and walk in closet.
The original fireplace and hearth room were removed to make way for a new laundry/mud room and part of the new primary suite.
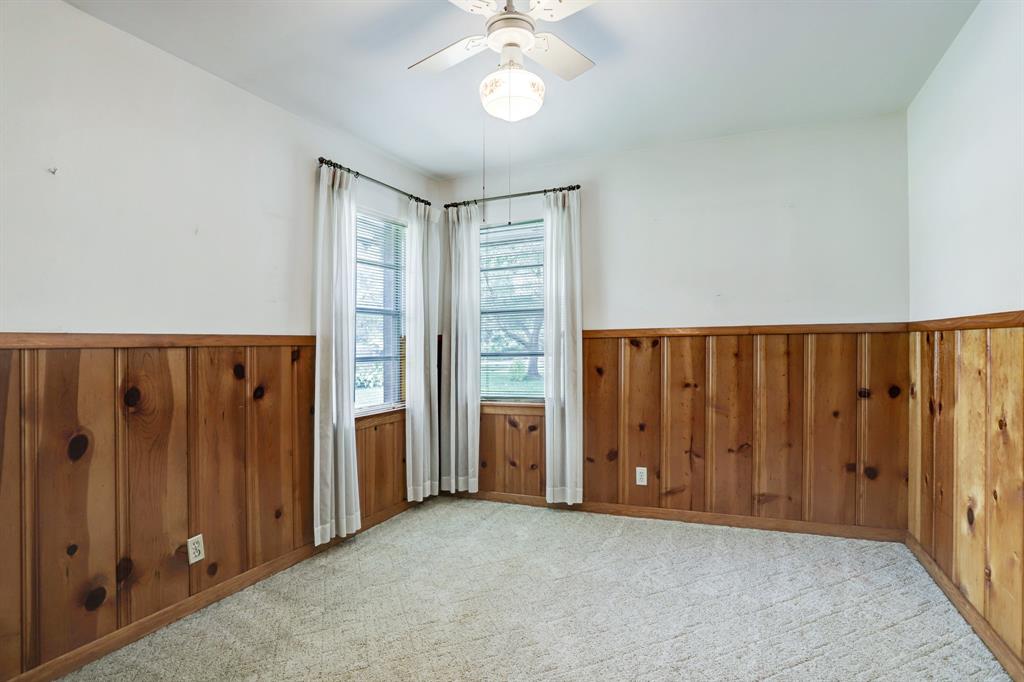
The front bedroom was stripped down, the ceiling was vaulted, and a barn door was added. These changes allow the opportunity to use the new space as a home office, playroom, music room, or whatever you might desire.
The original living room space was small and closed in. After the new floor plan was implemented, there is an abundance of room and space.