Open Kitchen and Walk-In Shower
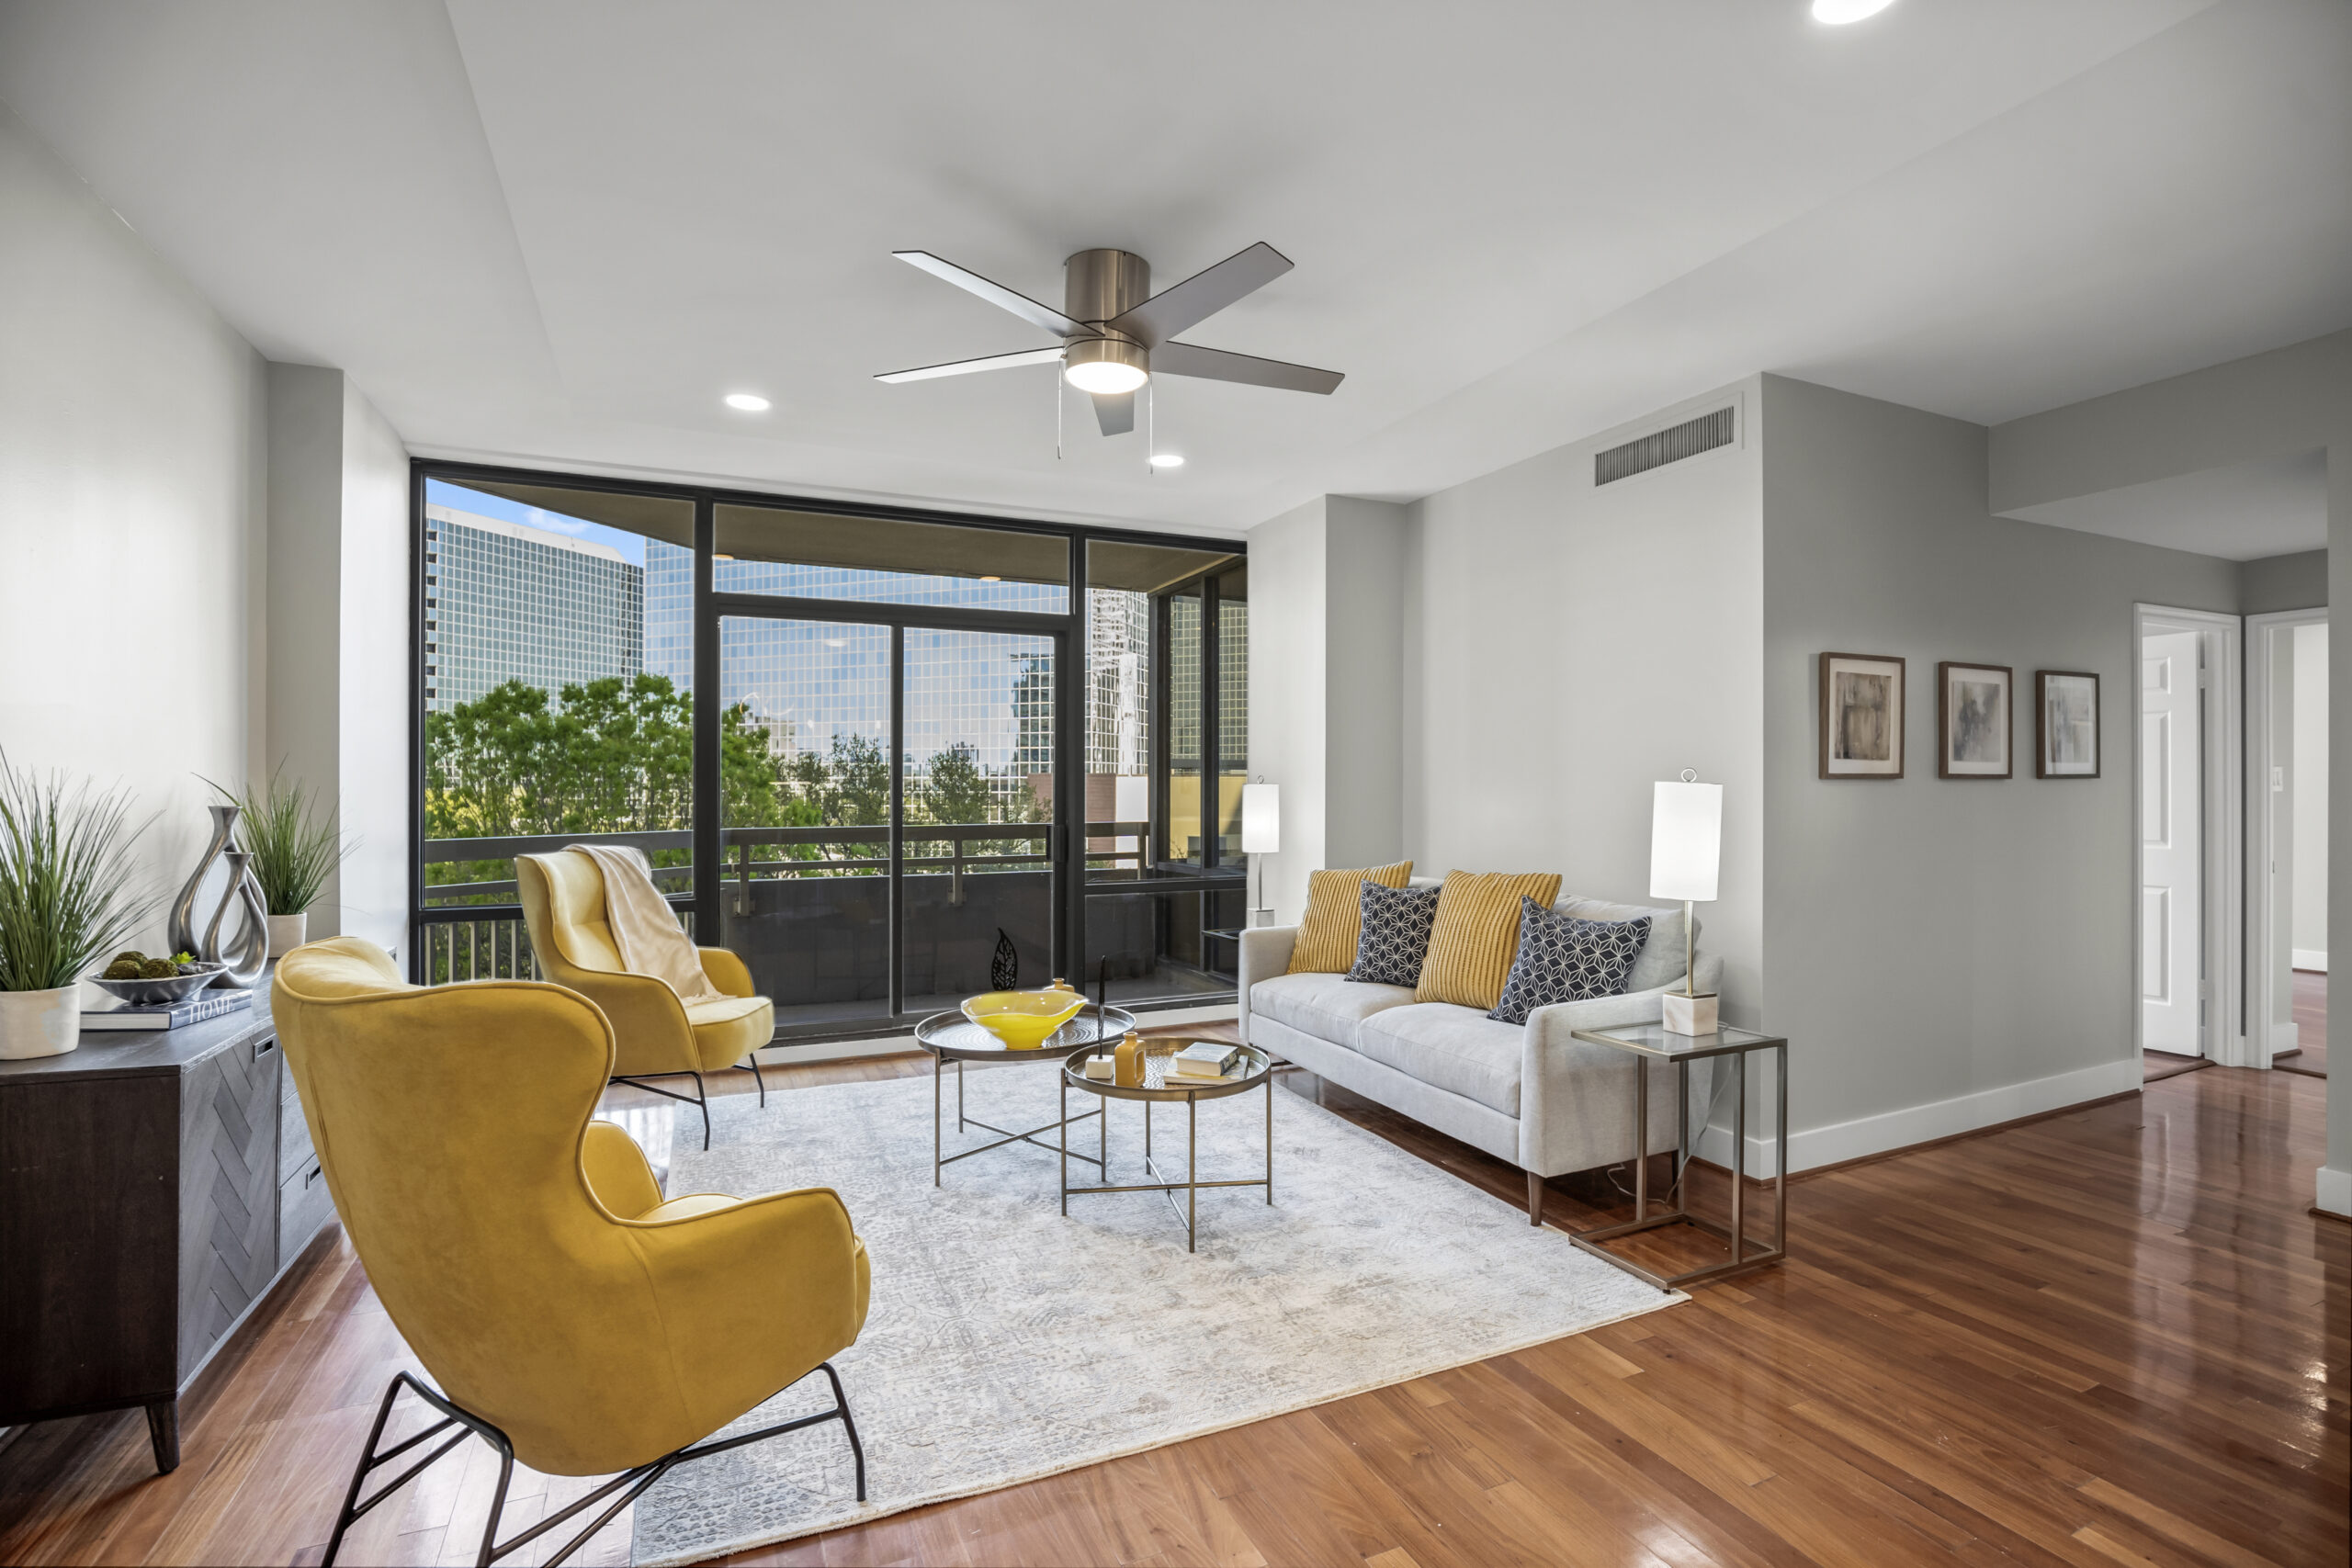
This condo remodel required the addition of overhead lighting. The original build only had light coming from the ceiling fans. A shallow drop ceiling was added to both bedrooms and the living space. This addition allowed recessed lights to be installed to brighten up all the rooms.
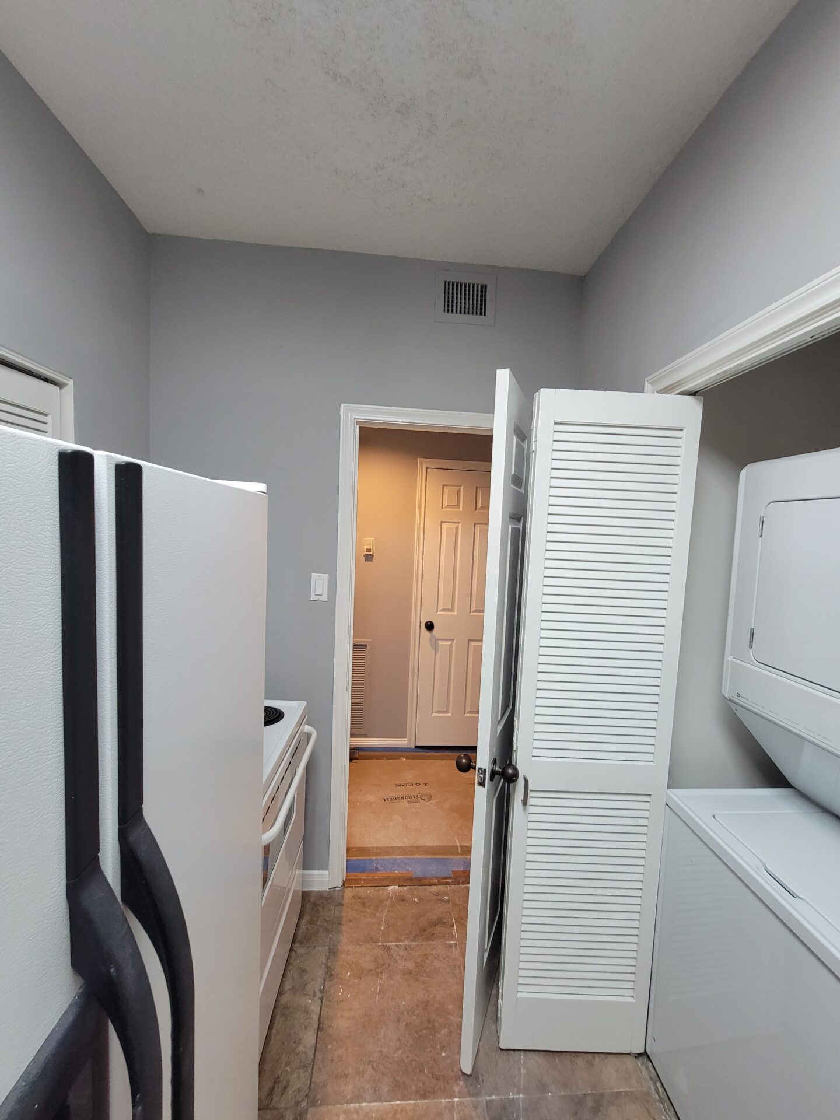
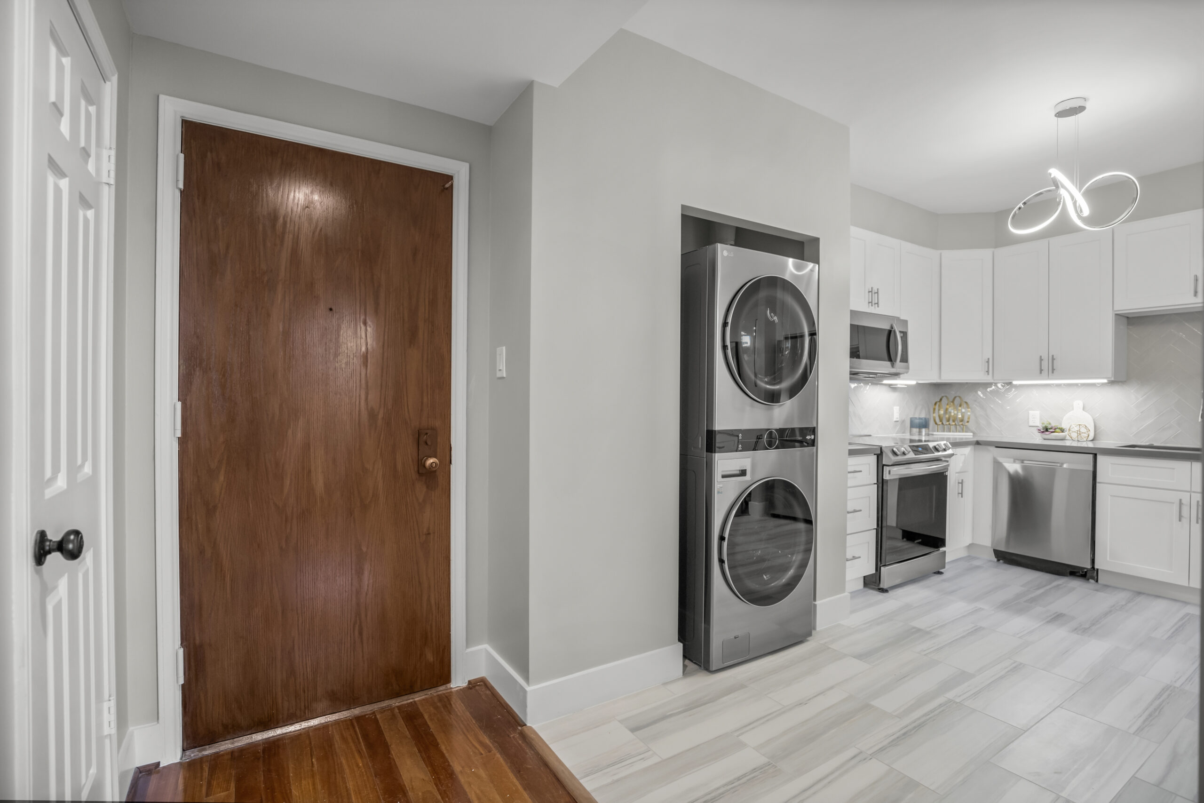
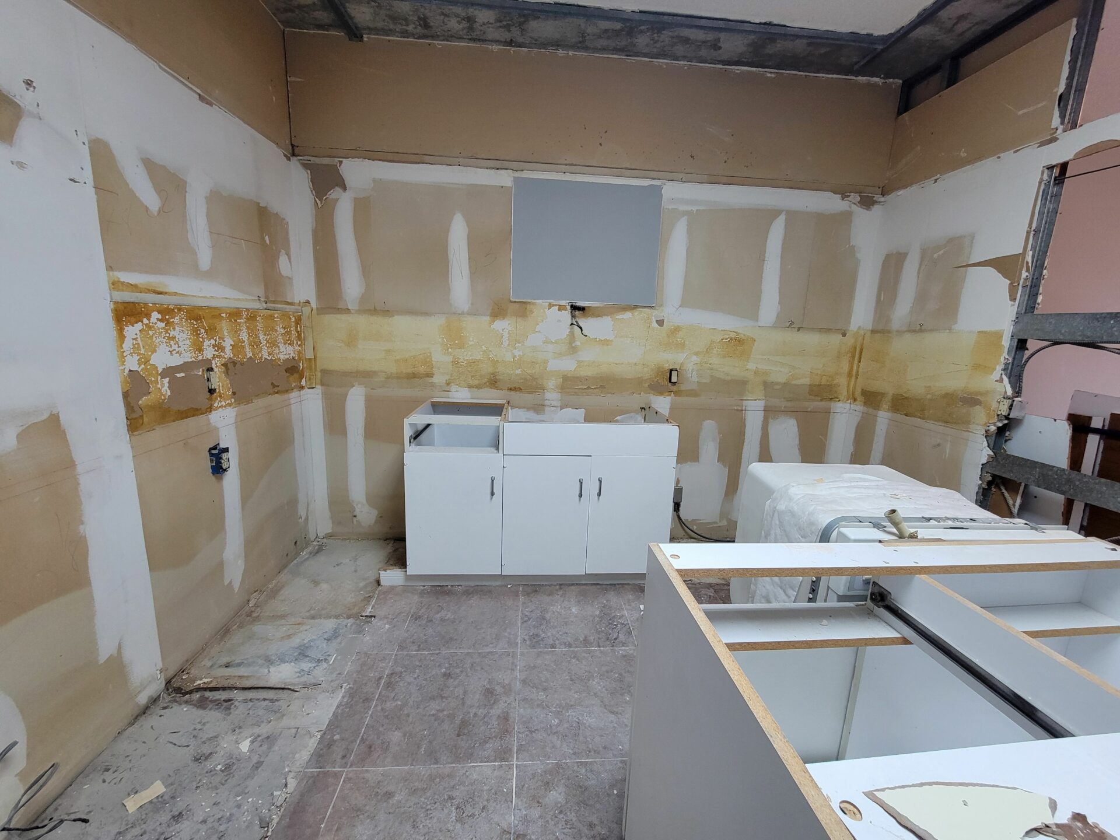
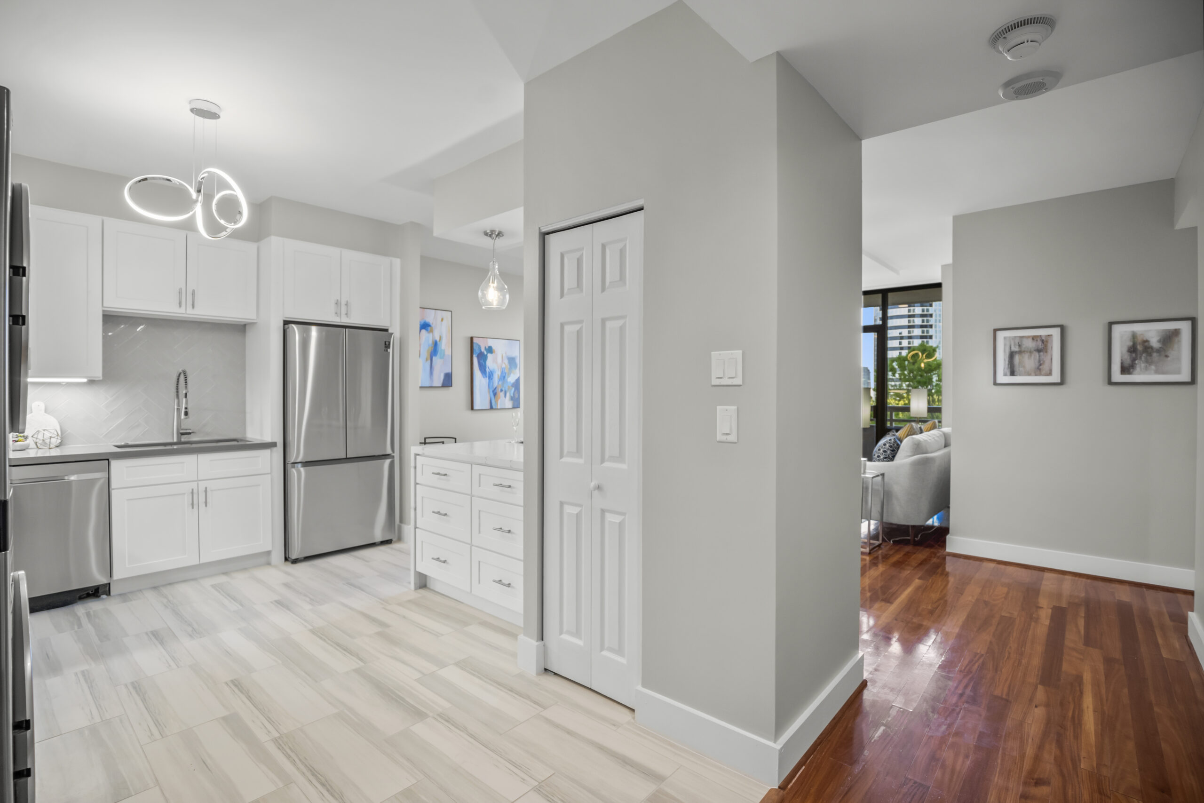
The original kitchen in the space was completely closed off from the rest of the condo. There was a door from the entry that led into the shared kitchen/laundry space.
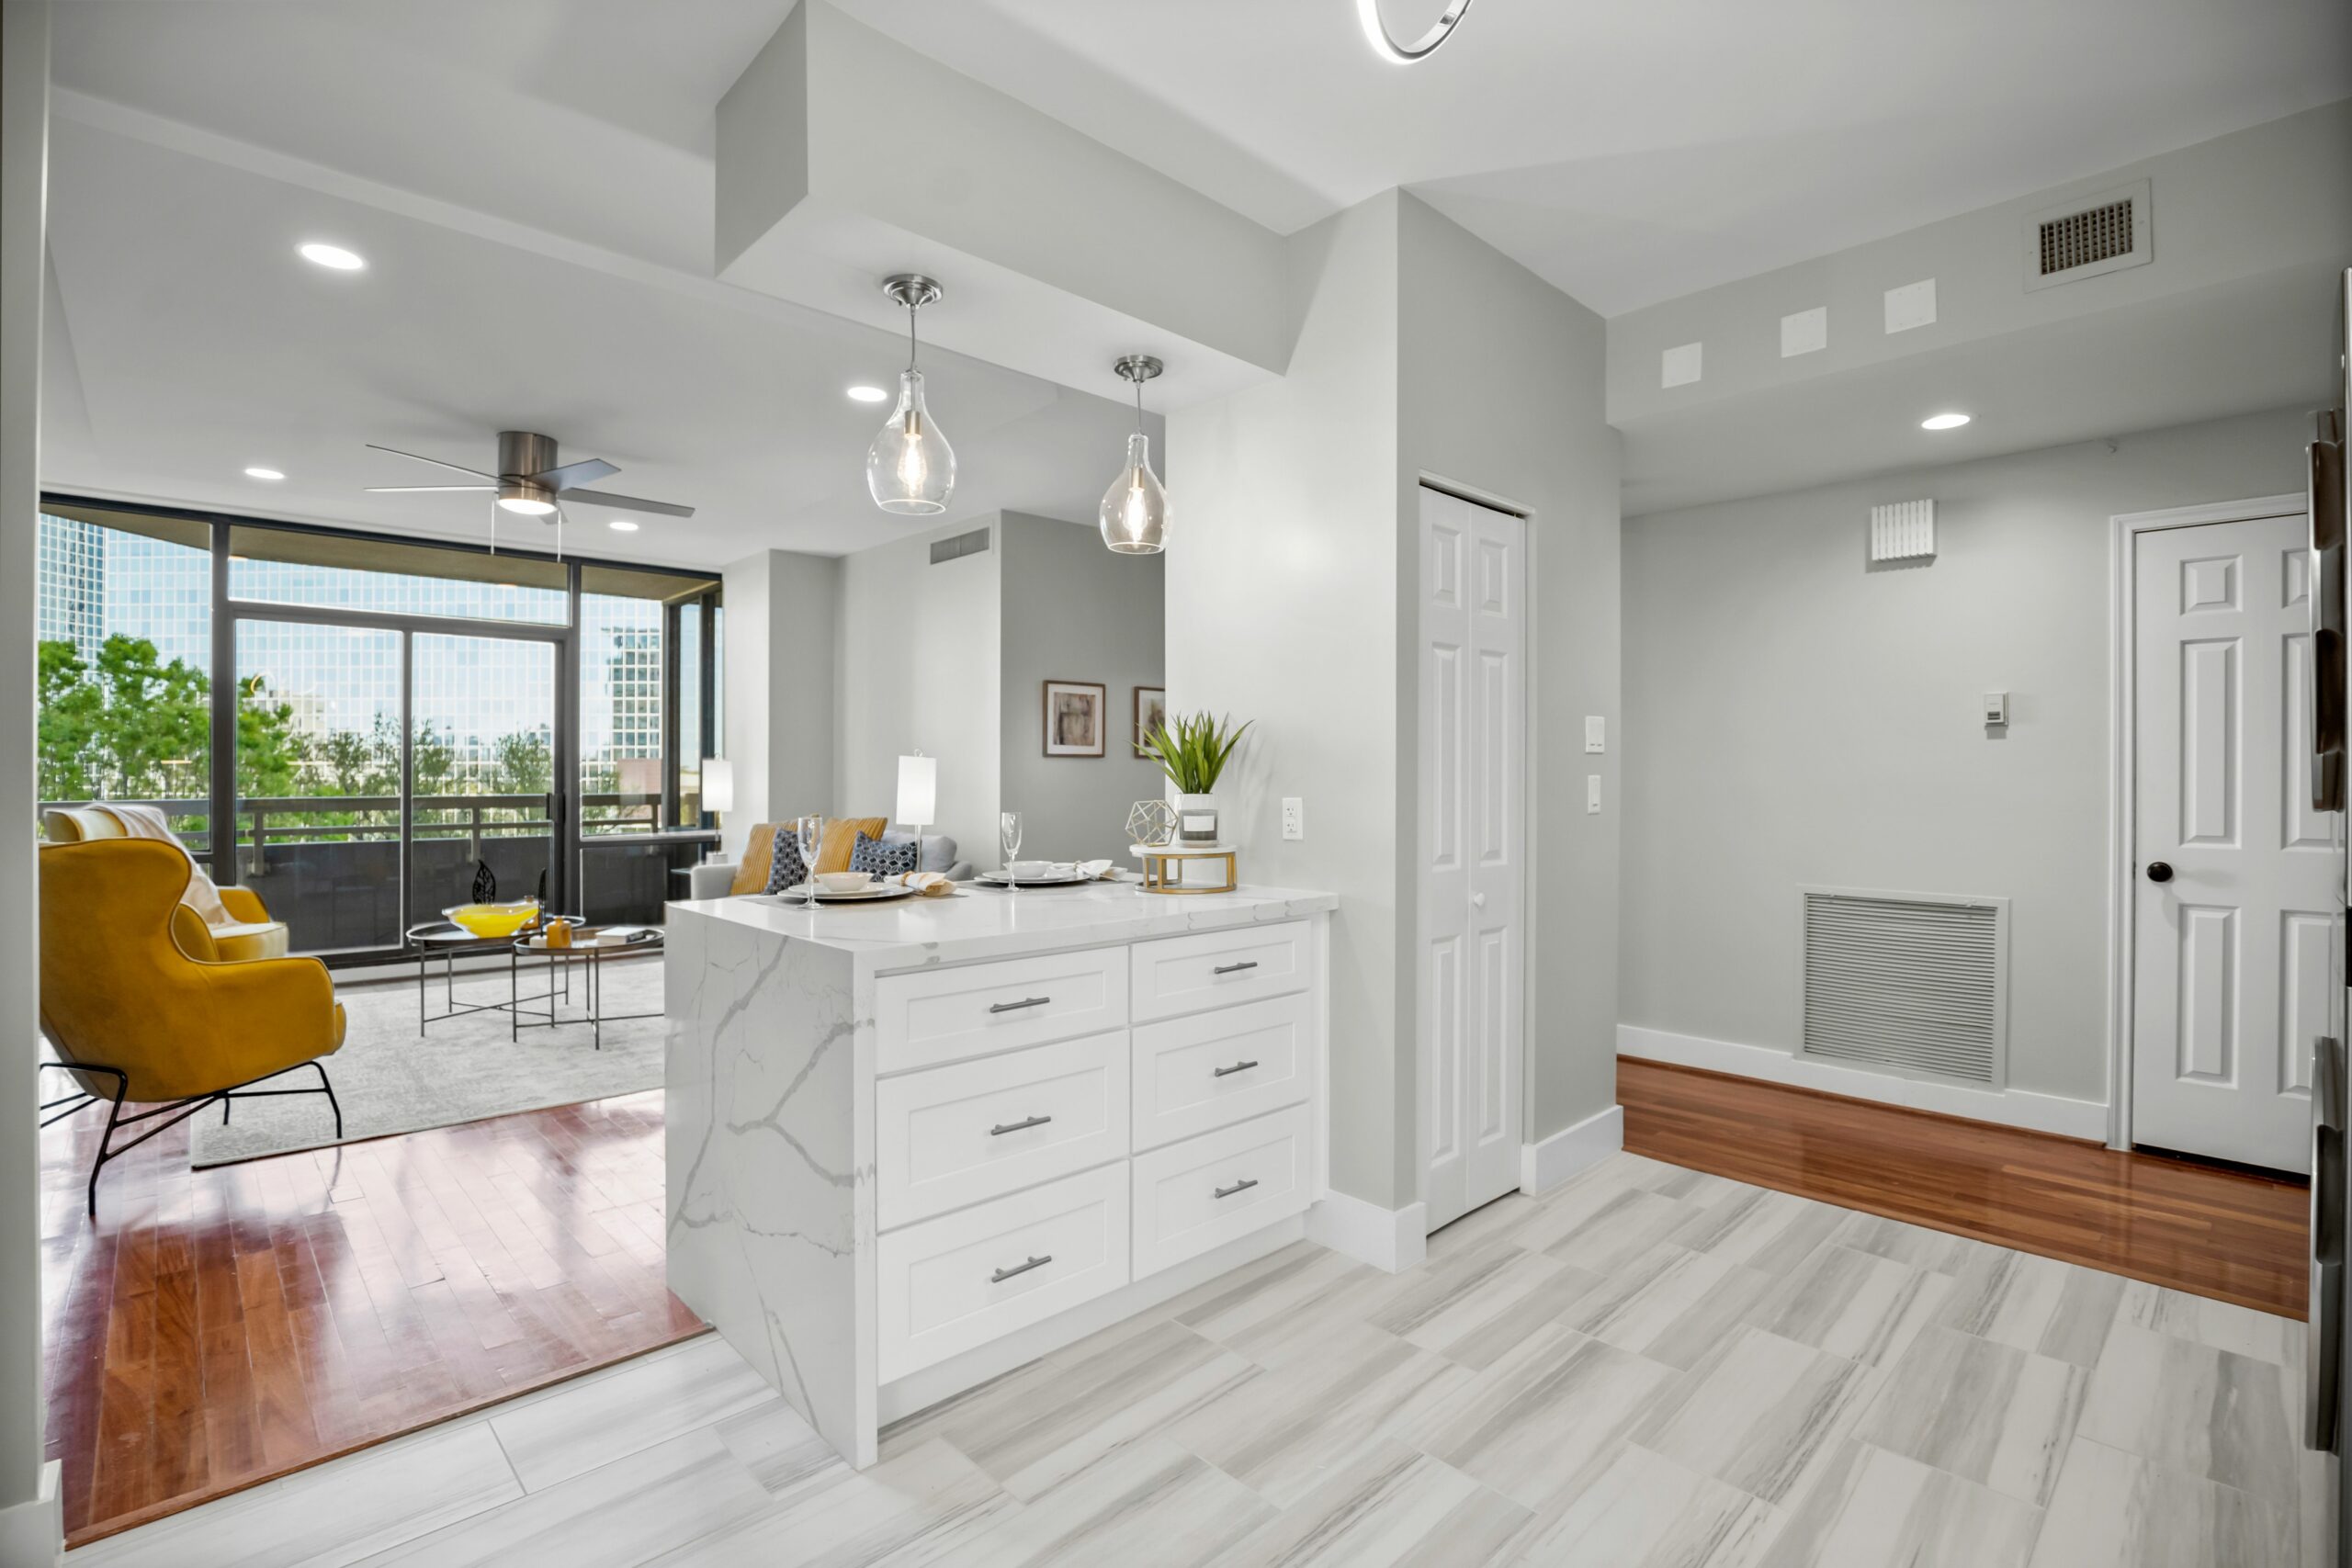
The walls separating the living space from the kitchen was opened up on both sides. A pantry was kept as a divider with a functional bar space.
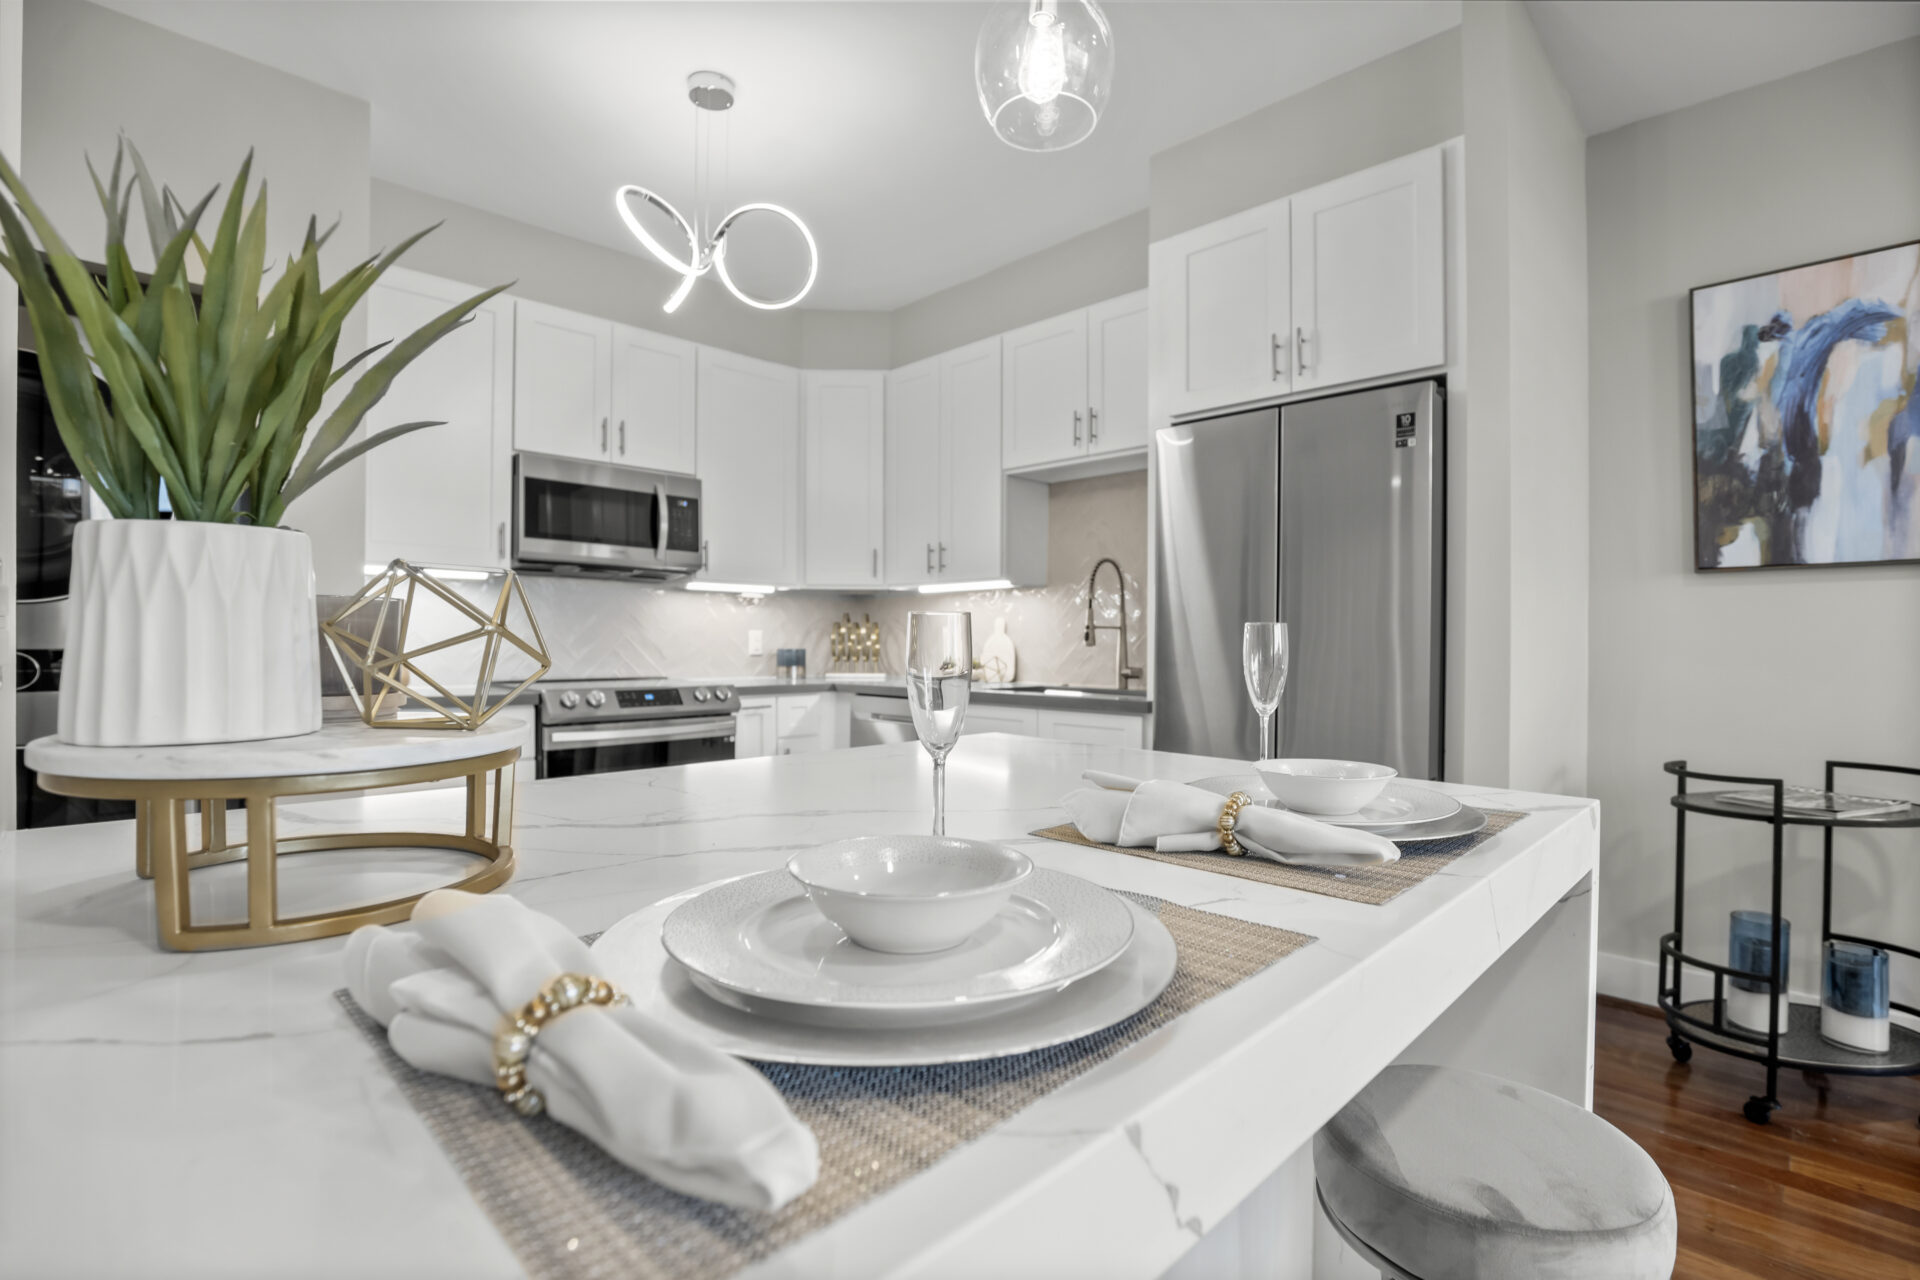
A waterfall quartz countertop was used to create an open bar space between the kitchen and living space. Pendant lighting gives the new bar the perfect accent.
The main bathroom was entirely gutted and reimagined. The tub/shower combo was converted into a walk-in shower with glass door entry. Cool shades of grey and white were used in the materials to portray a clean modern feel. Brushed nickel accents pairing with the grey quartz countertop finish off the space.
The guest bathroom was given special attention, too. All tiled surfaces, cabinets, plumbing fixtures and light fixtures were replaced. This bathroom continues the use of white and cool greys. Half of the wall extension was removed to open up the space and a glass sliding door was added to the tub/shower combo.